Gassho-Zukuri Farmhouses: Shirakawa-go Architecture and Museums
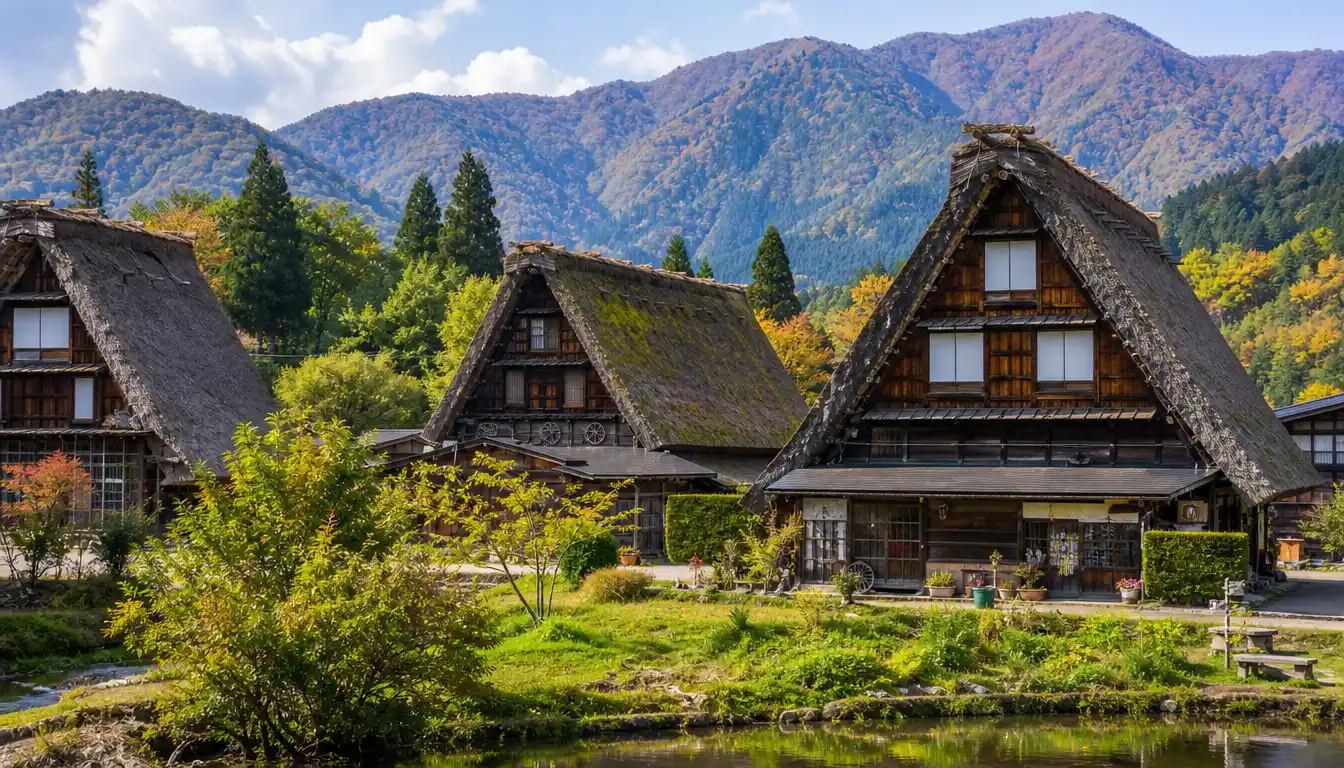
The first thing that hits you when stepping into Ogimachi is the scale of the roofs. Photos flatten them out, making them look like quaint cottages plucked from a fairy tale book. In reality, a gassho zukuri farmhouse is a hulking, four-story cedar beast with a roof pitch so steep it looks like an arrow pointing straight at the grey mountain sky. These buildings were never meant to be cute. They were industrial survival engines, built to withstand four meters of crushing winter snow while sheltering three generations of kin and tens of thousands of silkworms under one enormous blanket of reed.
Walking through the village today, you smell woodsmoke drifting from open hearths long before you step over the raised wooden thresholds. It smells old, dry, and surprisingly comforting. If you are planning a trip through the Shogawa River valley, understanding how these massive timber homes work completely changes your walk through town. Instead of just snapping pictures of picturesque thatch, you start noticing the twisted rope joints, the soot blackened rafters, and the ingenious natural ventilation that kept people alive in this frozen pocket of Gifu Prefecture for over three centuries.
Book your shirakawa village experience:
The Engineering Genius Behind Gassho Zukuri Architecture
The term translates literally to "constructed like hands in prayer," referring to the steep triangular silhouette formed by the roof rafters. That 60-degree angle is not an artistic flourish. Heavy, wet snow falls relentlessly across this valley from December through March. A shallow roof would collapse under the weight within forty-eight hours. The steep pitch forces snow to slide right off into the yard, sometimes dropping with a ground-shaking thud while residents sip tea inside.
What stuns most visitors is that the frame contains almost no metal nails. Builders joined massive Japanese cedar and pine pillars using mortise-and-tenon joints, securing the massive A-frame rafters with pliable wild hazel vines called mansaku and thick straw ropes. When fierce alpine gales barrel down the valley, the entire gassho style house flexes. It sways, groans, and yields slightly to the wind instead of snapping. That intentional flexibility is the primary reason so many homes built in the mid-1700s are still standing upright today.
The layout inside operates around the irori, an open, sunken charcoal hearth cut into the dark wooden floor of the ground level. There is no chimney. Smoke from the oak fire drifts straight up through rough bamboo lattice ceilings into the second, third, and fourth attic tiers. That smoke was vital. It dried the heavy layers of kaya grass thatch, killed wood-boring beetles, and kept the upper floors warm enough for sericulture. Up in the drafty third floor, villagers raised silkworms on tiered bamboo trays, relying on the rising heat of the household hearth below to keep the sensitive caterpillars thriving through freezing spring nights.
Note: The internal staircases inside historic homes are nearly vertical ladders with polished, slick steps. If you have knee issues or are carrying toddlers, take the attic climbs slowly and hold the side ropes firmly.
Inside the Famous Residences of Shirakawa Go Gassho Zukuri Village
While roughly forty families still live private lives inside these historic envelopes, several prominent residences operate as public museums. Walking through at least two different houses gives you a clear sense of how local social hierarchies worked during the Edo period. Richer families who traded raw silk and saltpeter had grander entrance halls, while ordinary households made do with tighter quarters and lower ceilings.
The Wada House sits near the northern edge of the village and remains the largest residential gassho zukuri farmhouse in Ogimachi. The Wada family held serious political sway here, serving as village leaders and handling the lucrative local silk trade. The ground floor features spacious tatami reception rooms, delicate painted sliding screens, and a small garden bordered by clear mountain runoff where fat carp swim. Upstairs, you can walk among the soot-stained rafters and look directly through the gaps in the floorboards down to the living quarters below.
Just five minutes down the path sits the Kanda House, which might actually be my favorite of the bunch. It took roughly ten years to construct around 1850, and the timber work feels cleaner, more deliberate. The staff often keep the irori hearth smoldering, filling the dark rooms with the rich aroma of roasted bancha tea. You can climb all the way into the fourth level, ducking beneath low crossbeams, to peer out of a small triangular window overlooking the sea of reed roofs below. The Nagase House is equally compelling, especially if you have an interest in medical history. The Nagase family served as doctors to the local Maeda clan, and the upper floors are packed with centuries-old surgical tools, herb grinders, and wooden medicine chests.
| Farmhouse Museum | Admission (Adult) | Key Highlight | Floors Accessible | Typical Visit Time |
|---|---|---|---|---|
| Wada House | 400 JPY | Largest house, heirloom lacquerware | 3 floors | 30 minutes |
| Kanda House | 400 JPY | Active hearth, complimentary tea | 4 floors | 35 minutes |
| Nagase House | 400 JPY | Edo-period medical tools, huge timbers | 4 floors | 25 minutes |
| Gassho-zukuri Minkaen | 600 JPY | 25 buildings, open-air rural setting | Multiple open sites | 75 minutes |
Visiting all three village houses takes about two hours if you wander slowly. If you want a deeper look into village activities beyond the interiors, checking out our guide on things to do in Shirakawa-go will give you a clear map of walking routes connecting these residences.
Gassho Zukuri Minkaen Outdoor Museum: Open-Air Preservation
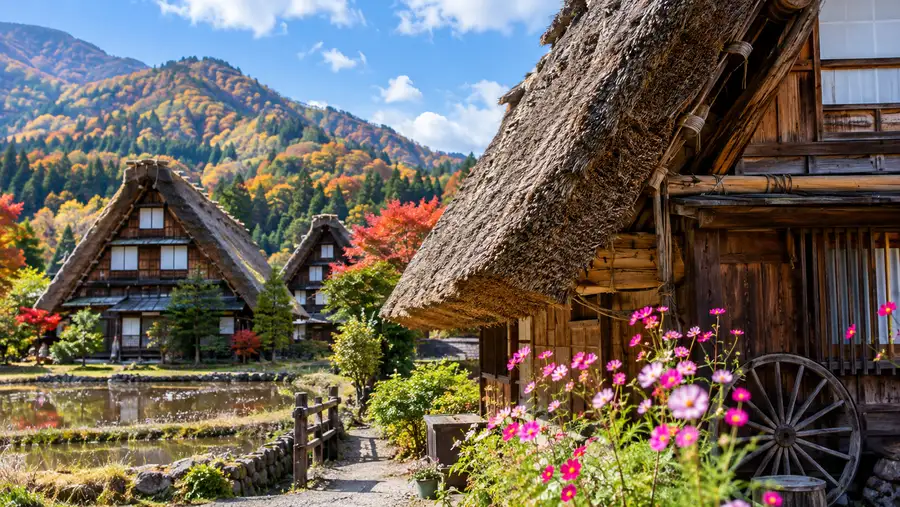
Most tour buses drop crowds at the main village parking lot, and the herd immediately crosses the footbridge toward the center of Ogimachi. What many people skip is the open-air museum right by the bus terminal. The gassho zukuri minkaen outdoor museum preserves twenty-five historic buildings relocated from surrounding villages that were submerged during post-war dam construction in the Shogawa valley.
Because nobody actually lives in these specific structures, you get unobstructed access to farm outbuildings that no longer exist in the main village. You can walk right up to raised log granaries, a watermill grinding grain, a timber shrine, and a traditional bathhouse. It feels quiet. Even on Saturdays when the town streets are packed shoulder-to-shoulder, the gravel paths inside the shirakawa go gassho zukuri minka en stay relatively calm. You can hear crows calling from the cedar trees and water tumbling through the irrigation channels.
The museum does an incredible job explaining the communal labor system called yui. Re-thatching a single gassho zukuri house takes hundreds of bundles of grass and between one hundred and two hundred volunteers working together for two straight days. It was impossible for a single family to maintain their own roof. Neighbors helped neighbors, working on a rotational system that bound the remote mountain communities tightly together. When you stand inside the Minkaen museum display hall, you see black-and-white photos from the 1950s showing entire hillsides stripped bare of pampas grass to prepare for these village-wide re-roofing efforts.
Pro tip: Visit Minkaen first thing in the morning when gates open at 8:40 AM. You will often have entire three-story farmhouses completely to yourself before day-trippers arrive from Takayama.
- Wear easy slip-on shoes: you must remove your footwear at every single farmhouse door, and tying laces twelve times gets tiresome quickly.
- Carry thick socks: the polished wooden floorboards inside these museums are unheated and stay bitterly cold well into May.
- Keep small cash ready: museum admission booths do not always take credit cards, and an exact 400 yen coin makes queues move much faster.
- Look for the water wheels: tucked behind the Minkaen storage sheds, these historic wooden mills still turn with icy spring meltwater.
Book your shirakawa village experience:
Fire Safety and the Shirakawa Village Sprinkler System
Living inside a mountain home made entirely of dry pine, cedar bark, and seasoned straw has one terrifying downside. Fire is an existential nightmare. A single stray ember from an irori hearth or a lightning strike on a dry summer afternoon can turn an ancient structure into ash within fifteen minutes. If the wind picks up, entire rows of homes can vanish within an hour.
To protect this UNESCO site, the community installed the famous shirakawa village sprinkler system. Dotting the pathways, gardens, and rice fields are fifty-nine small wooden huts that look like decorative tool sheds or garden shrines. Inside each one sits a high-pressure water cannon. If a fire breaks out, the roof covers of these huts drop away automatically, and the nozzles spray arcs of water deep over the roofs of the nearby homes, creating a massive, soaking dome of water across the village.
Once a year, usually in late October or early November, the village runs a routine full-system drill. All sixty-odd sprinklers fire simultaneously into the clear sky, sending towering white fountains of water arching fifty meters into the air above the thatched roofs. It has become an unintentional tourist attraction in its own right. Even if you visit outside of the test drill, seeing these little wooden huts tucked discreetly between cabbage patches and hydrangeas reminds you how fragile this timber sanctuary really is.
The Iconography of the Village and the Shirakawago Three Houses
Beyond the architectural marvels, Shirakawa-go carries an unmistakable visual rhythm. The buildings are not scattered randomly across the flats. They are oriented carefully from north to south. That alignment serves two practical purposes: it reduces wind resistance against the broad sides of the steep roofs, and it maximizes sun exposure along the thatched surfaces to dry out morning frost and melt stubborn winter ice packs.
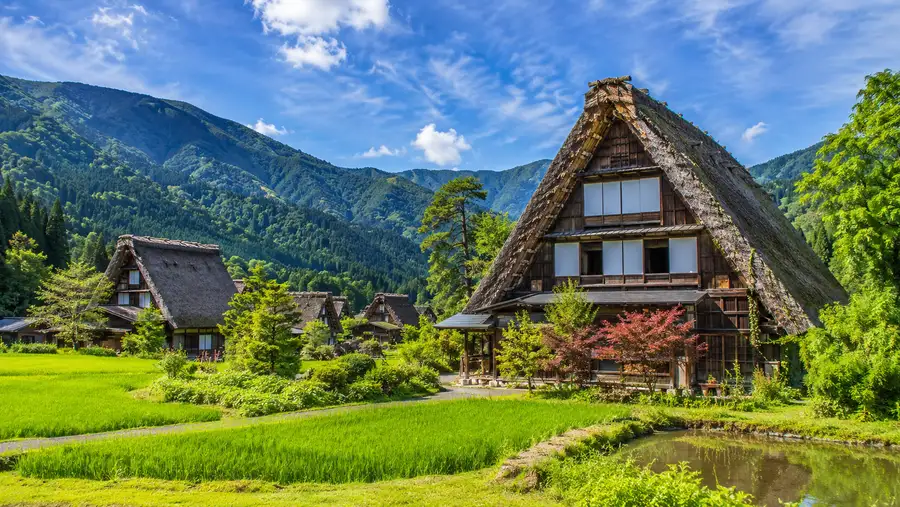
Photographers obsess over the spot known as the shirakawago three houses, located at the southern tip of Ogimachi. Here, three historic farmhouses sit staggered in a neat diagonal line, framed by emerald rice paddies in summer and pristine snow drifts in winter. There is a small café nearby serving soba noodles and sweet red bean soup, but mostly it is a spot where you stand at the edge of the irrigation ditches, watching dragonflies skim over the water and marveling at how harmoniously the buildings blend into the mountains behind them.
If you find Ogimachi feels a bit too tourist-heavy, you can head further up the river valley toward the smaller hamlets of Gokayama and Ainokura, where the gassho style is slightly different and far fewer souvenir shops exist. Still, Ogimachi holds the crown for sheer density. Walking the back alleys of this shirakawa gassho village away from the souvenir stalls lets you see how everyday life persists among international tourists. You will see grandmothers weeding scallion patches, firemen testing hydrants, and bundles of fresh thatch drying on racks beside three-hundred-year-old barns.
- Morning light: the valley stays shadowed until around 8:00 AM, making mid-morning ideal for exterior photography without harsh backlighting.
- Ditch borders: pay attention while walking; the open stone drainage gutters running along village paths are deep and have no railings.
- Respect residential privacy: homes without an admission sign are private family residences; never open closed gates or peer through ground-floor sliding screens.
Frequently Asked Questions about gassho zukuri
What does gassho zukuri mean?
The phrase translates to "constructed like hands in prayer." It refers directly to the steep triangular rafters of the thatched roof, which resemble the hands of Buddhist monks pressed together during prayer.
How often is the thatched roof replaced?
The kaya grass thatch lasts roughly thirty to forty years before requiring replacement. Modern maintenance teams often re-thatch one side of a roof at a time rather than replacing the entire structure in a single push.
Can you sleep inside a gassho style house?
Yes, several historic homes in the village operate as traditional minshuku (family-run guesthouses). Booking opens months in advance, and guests sleep on futons laid out over tatami mats while eating seasonal mountain dinners cooked over the central hearth.
How much does entry cost to the farmhouse museums?
Individual museum houses like Wada, Kanda, and Nagase cost 400 JPY per adult. The larger open-air Minkaen museum across the river charges 600 JPY and includes access to over twenty historic farm structures.
Quick Reference
- Roof pitch: approximately 60 degrees
- Main building material: Japanese cedar, pine, and thatch
- Fastening method: wild hazel vines and ropes, no metal nails
- Primary historic industry: sericulture (silk production) in the upper attics
Book your shirakawa village experience:
My Take
Do not treat this valley like an open-air selfie backdrop. Take forty minutes to sit quietly inside the upper attic of the Kanda House, listen to the creak of the floor timbers, and take in the faint scent of charcoal smoke that has soaked into the cedar over two centuries. It is one of the few places in modern Japan where the sheer physical grit of mountain survival remains tangible under your feet.
Read more about shirakawa village.